LEVEL UP

RENDER

PromptsPricingAbout
ENID
Sign Uplogin
BestNewTopPrompt AssetClaude SkillPrompt to 3DExperiment

Architectural AIWorkflow Overview

Streamline your architectural process from concept to documentationwith our structured AI prompt systems for concept, studio-ready result

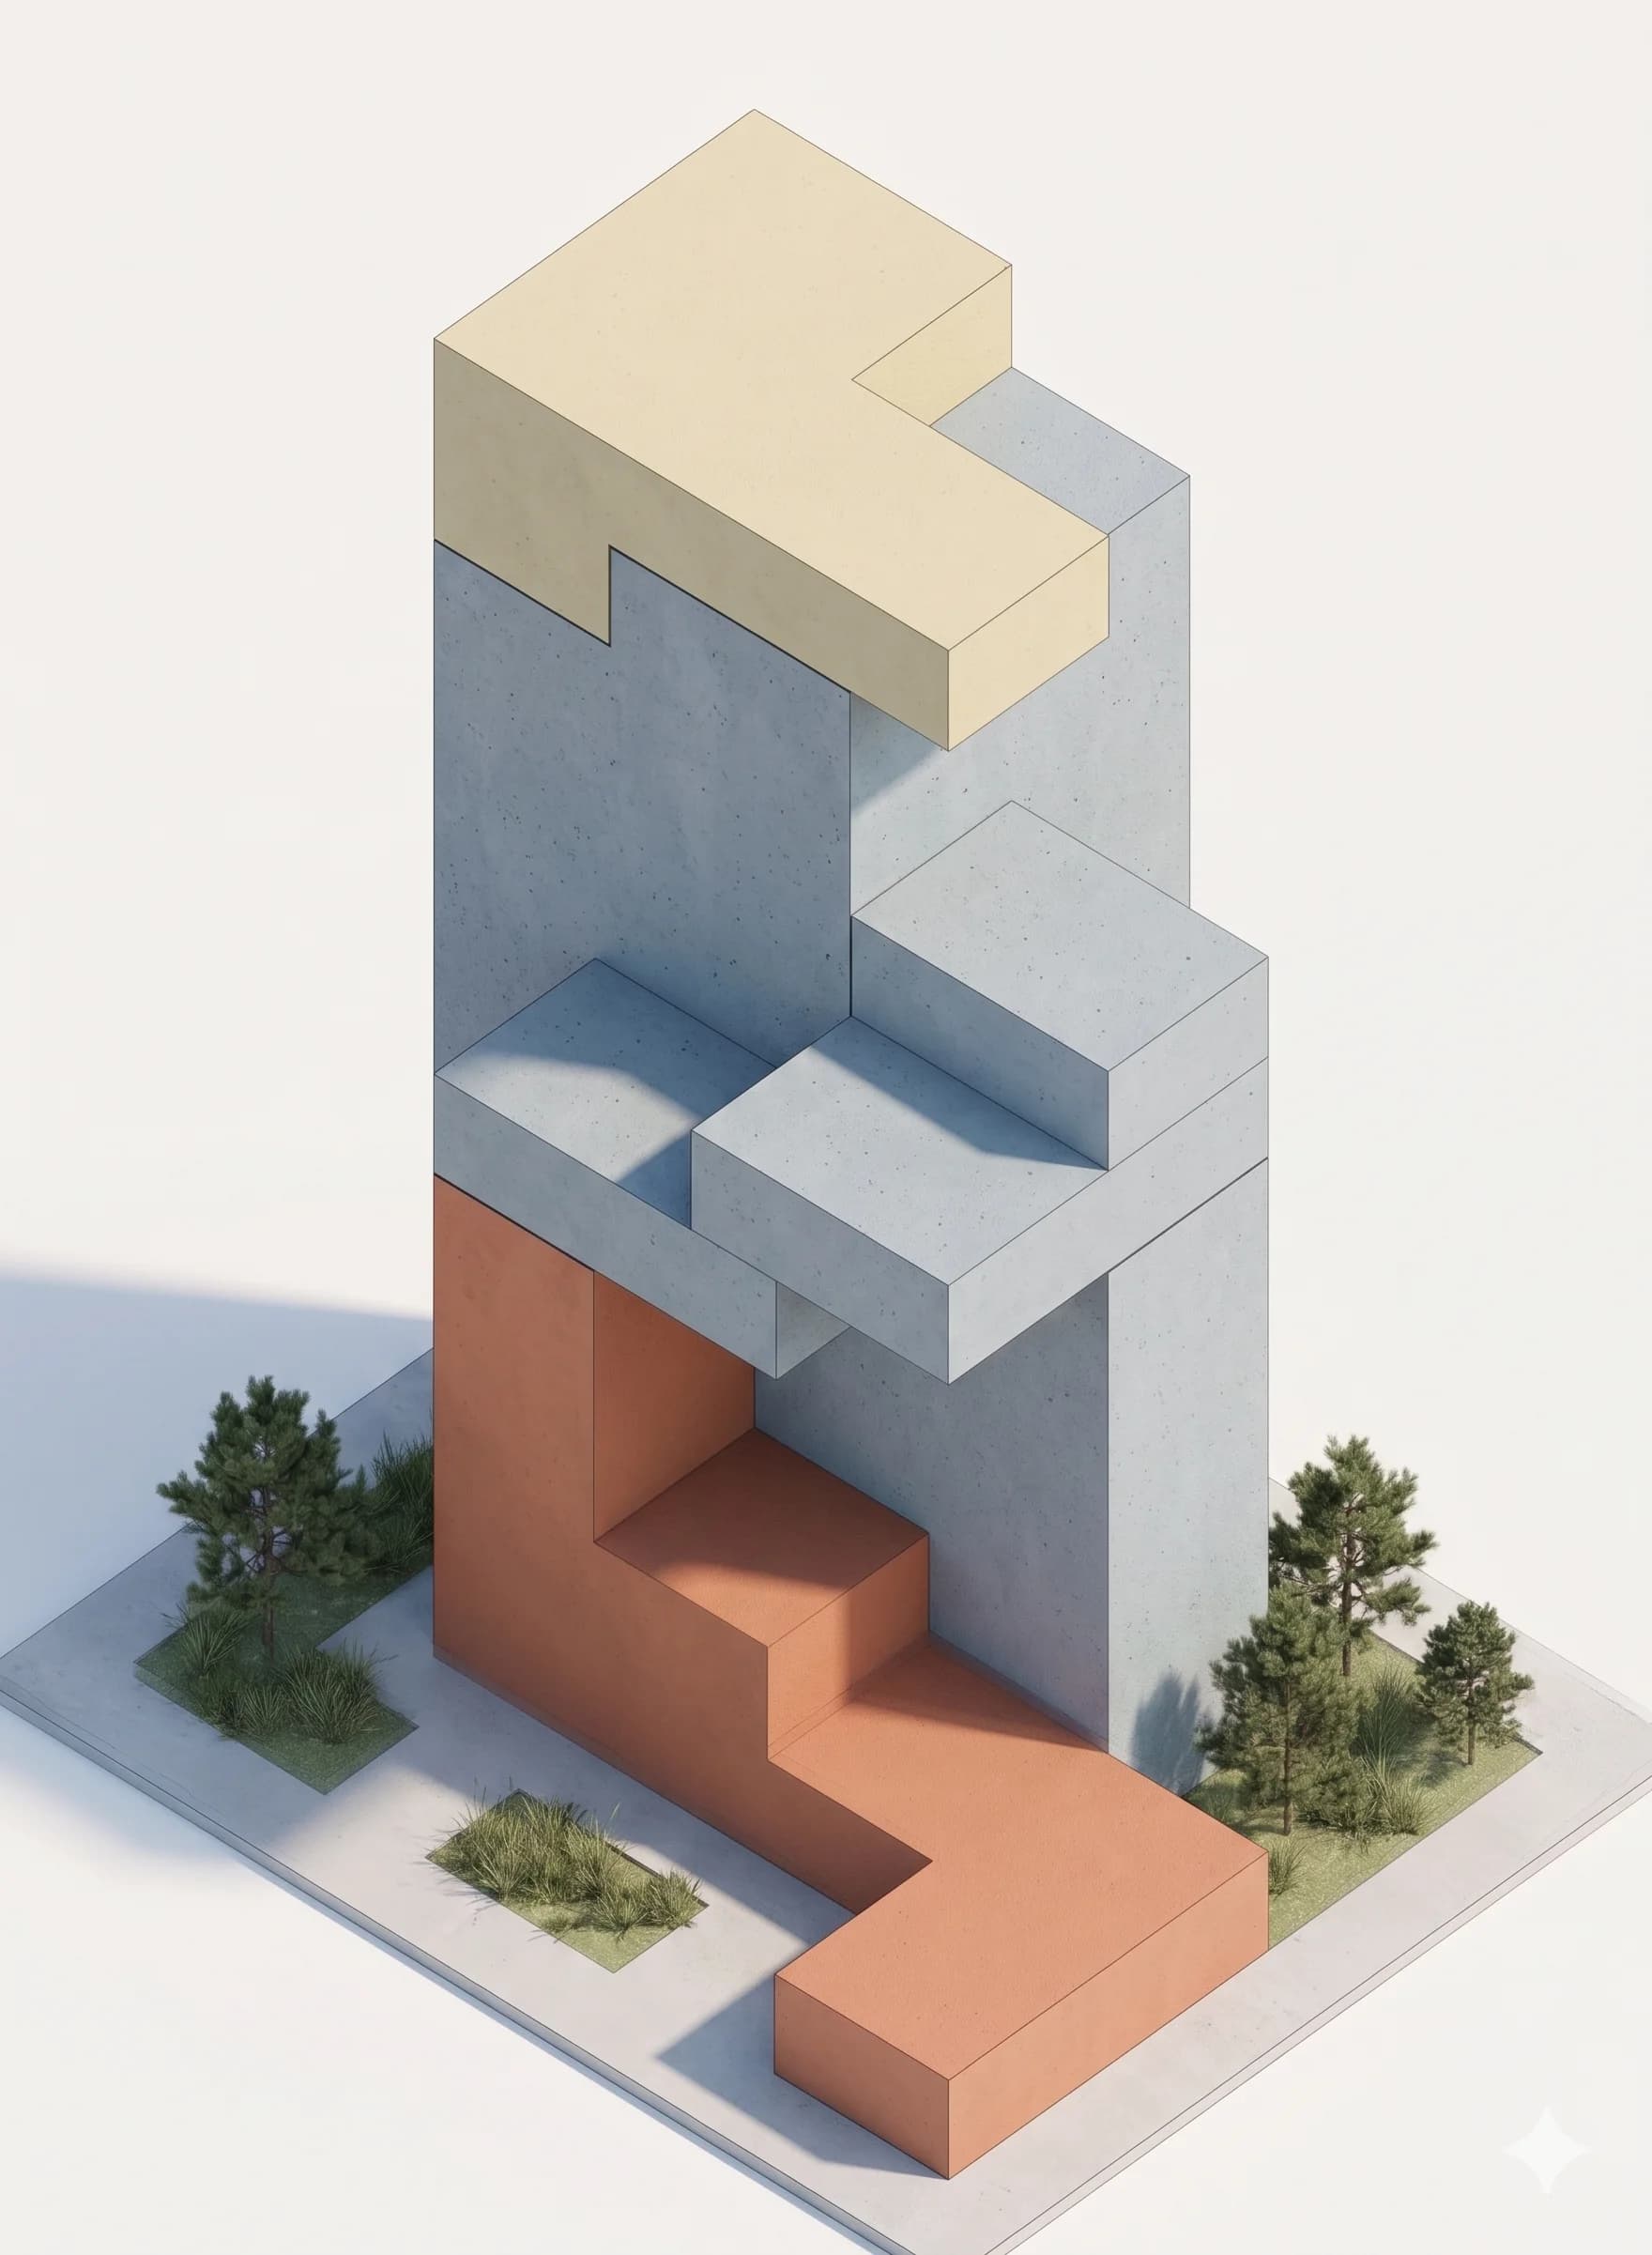
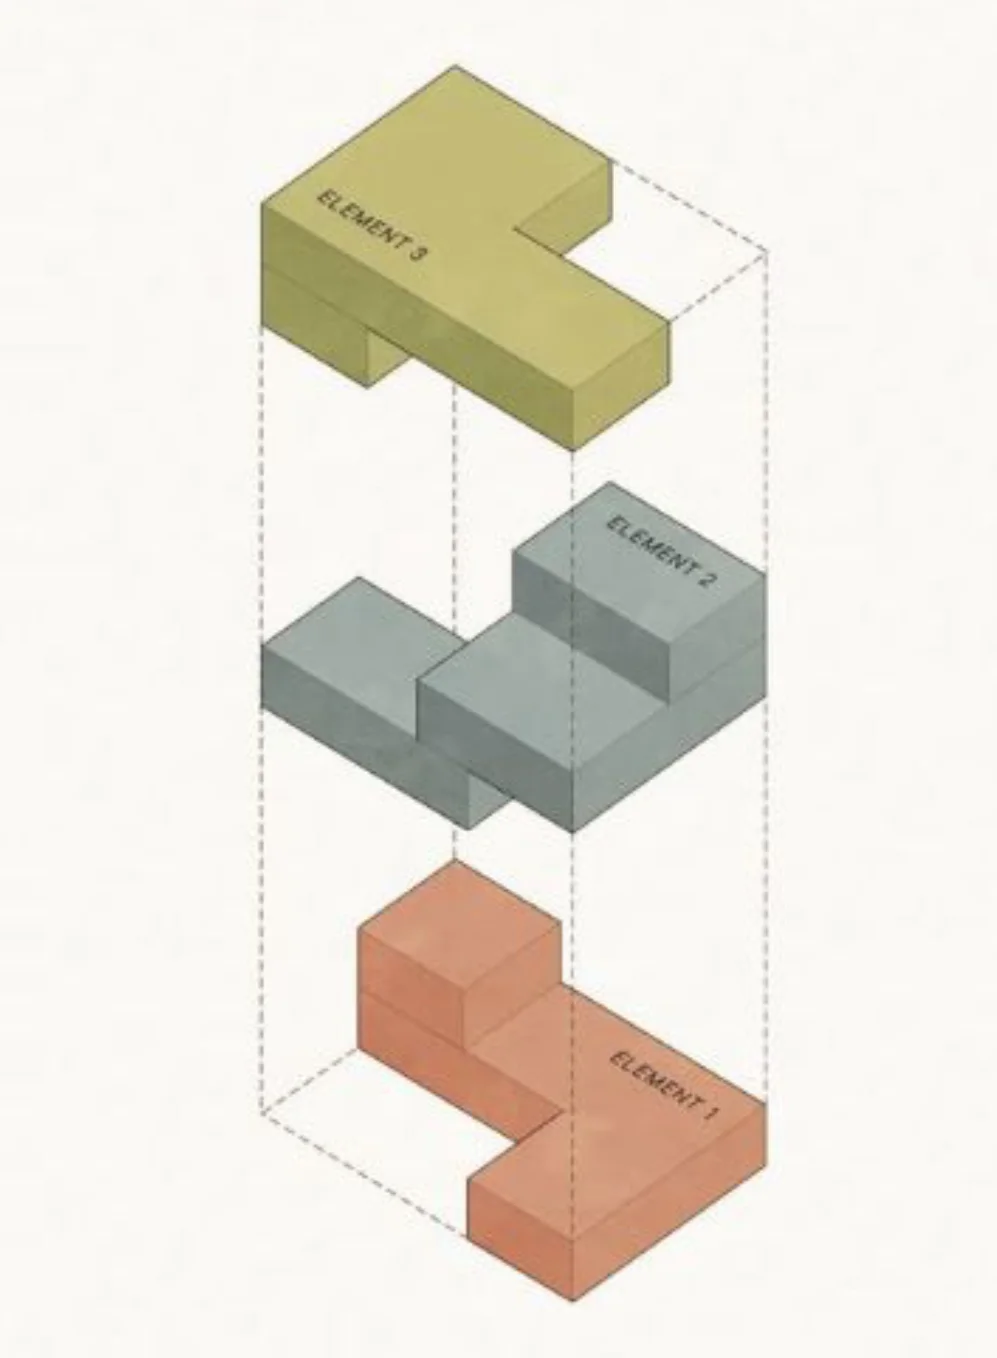
Concept and ideation workflow preview.

CONCEPT & IDEATION

Simple 3D Massing.

Design development workflow preview.

DESIGN DEVELOPMENT

Refine Form, Explore Material,

Iteration rapidly.
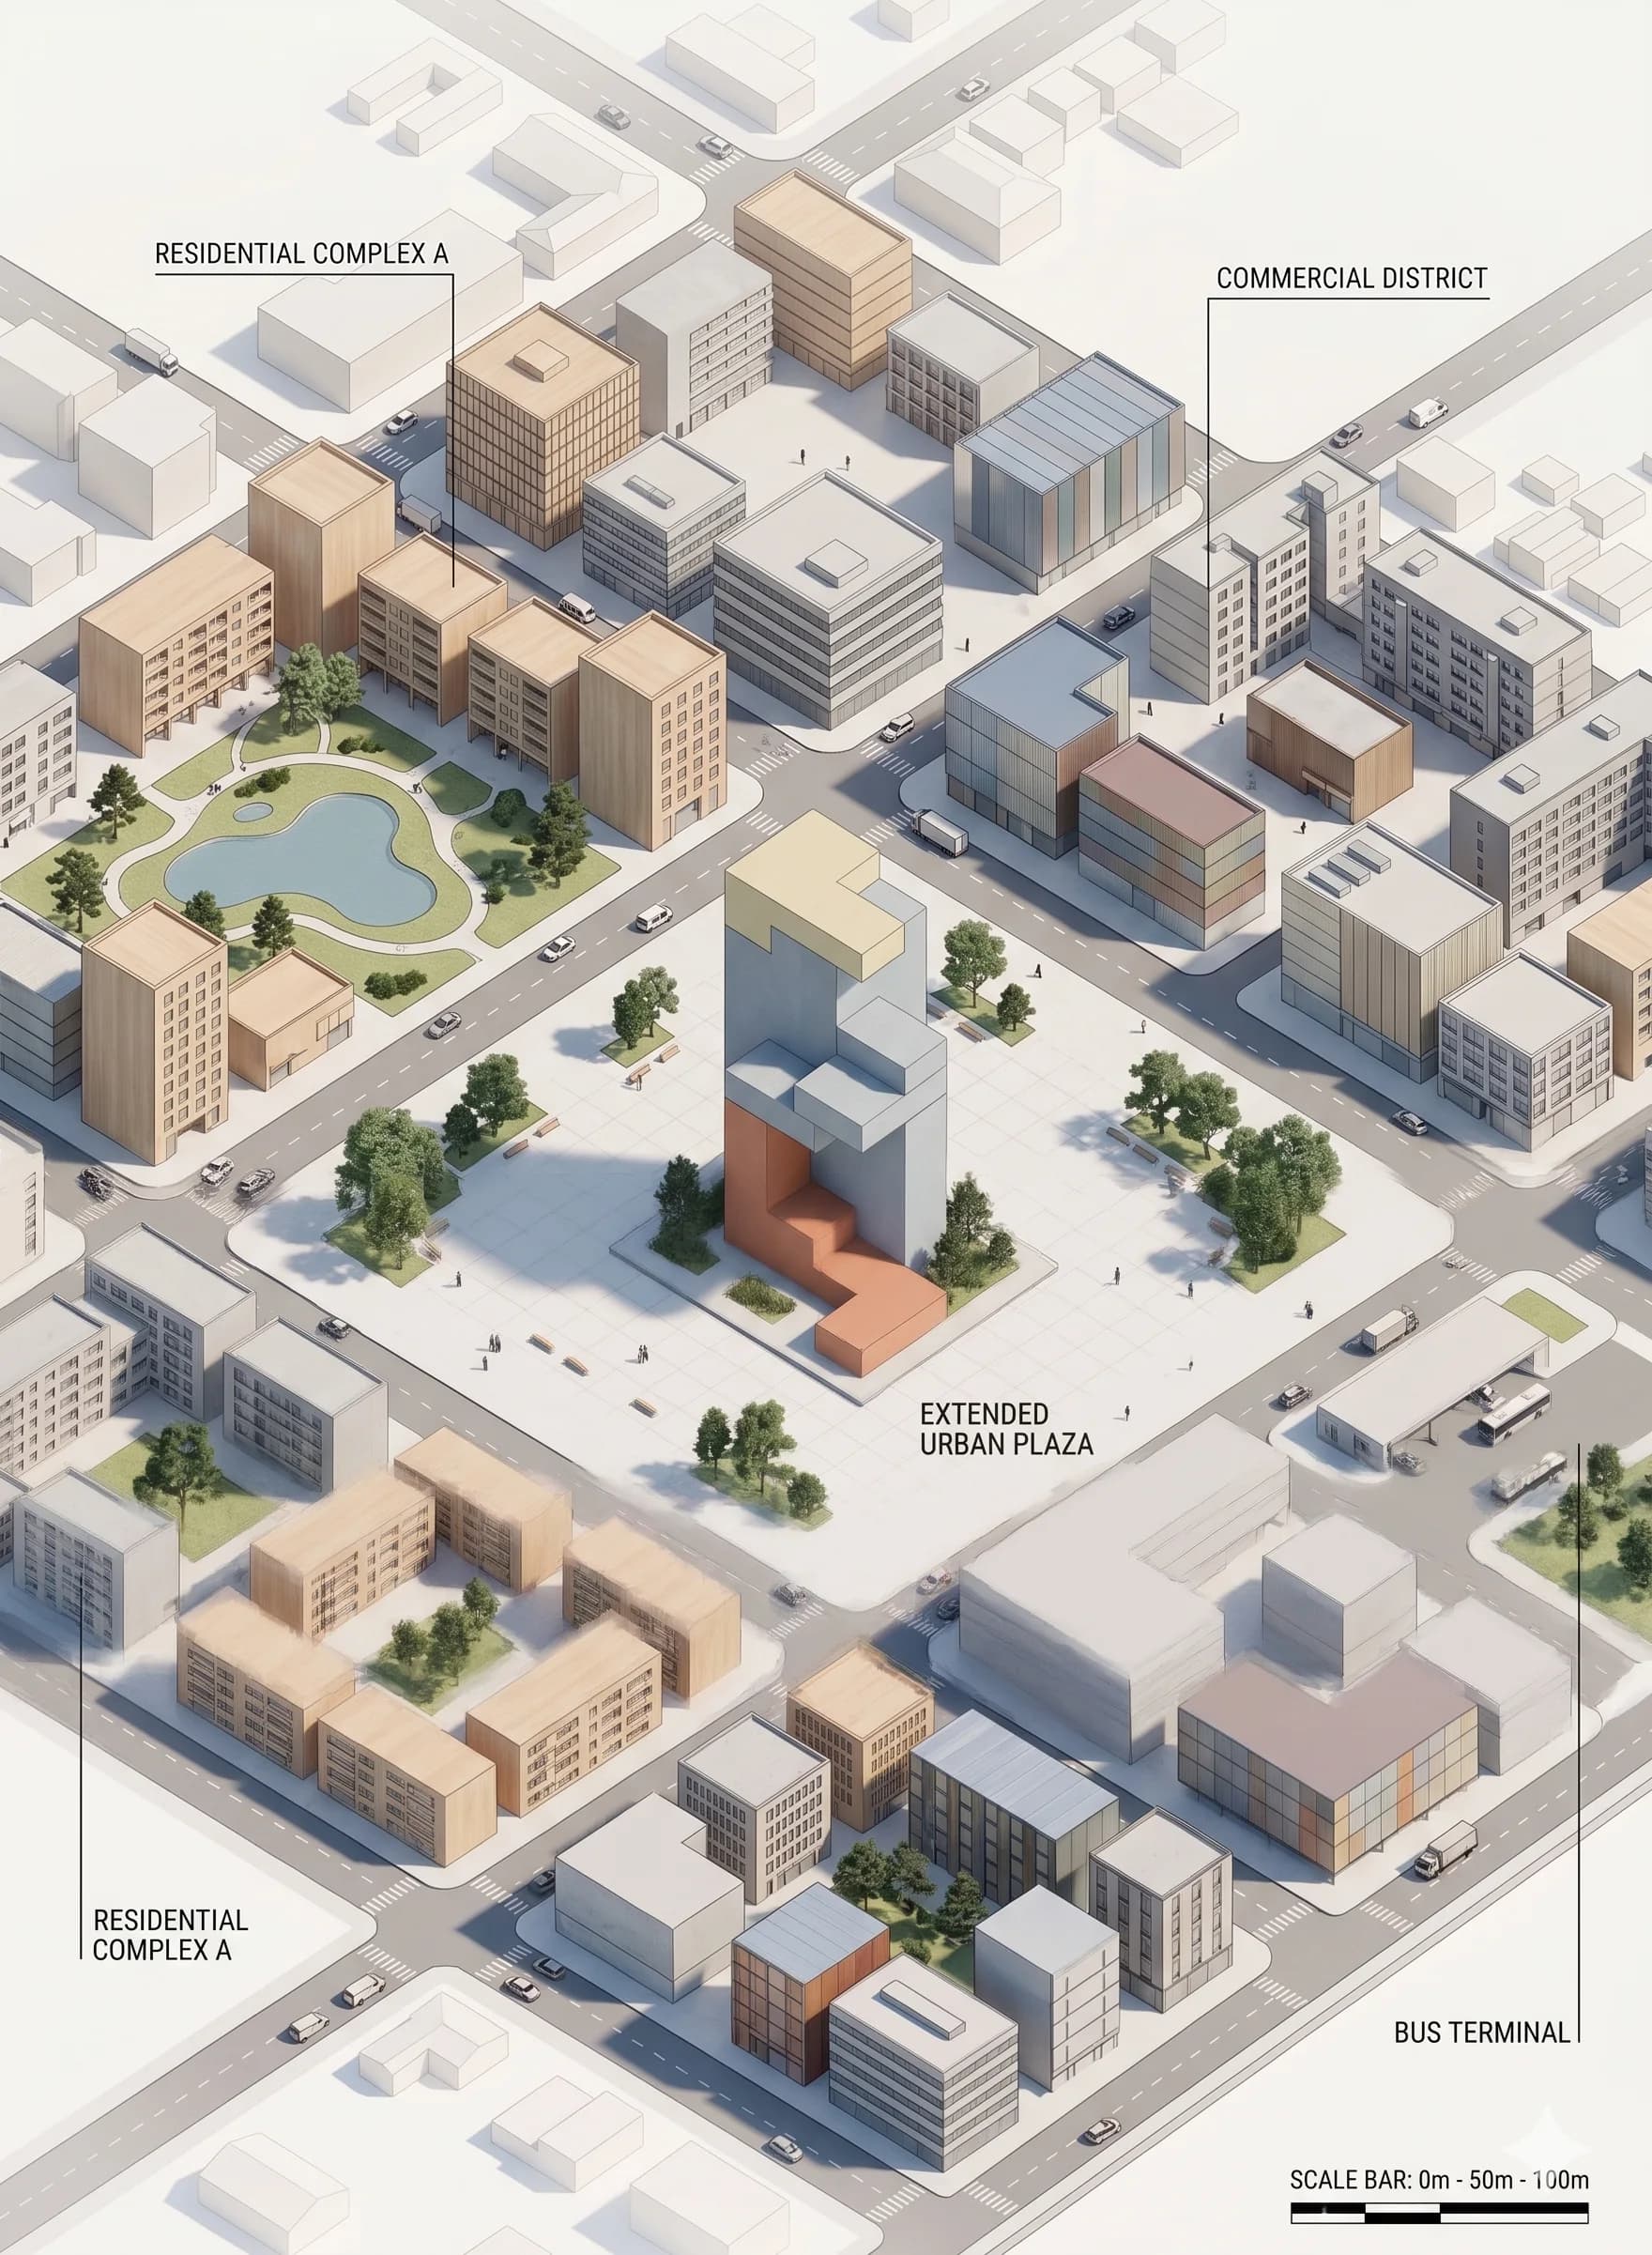
Analysis workflow preview.

ANALYSIS

Refine Form, Explore Material,

Iteration rapidly.
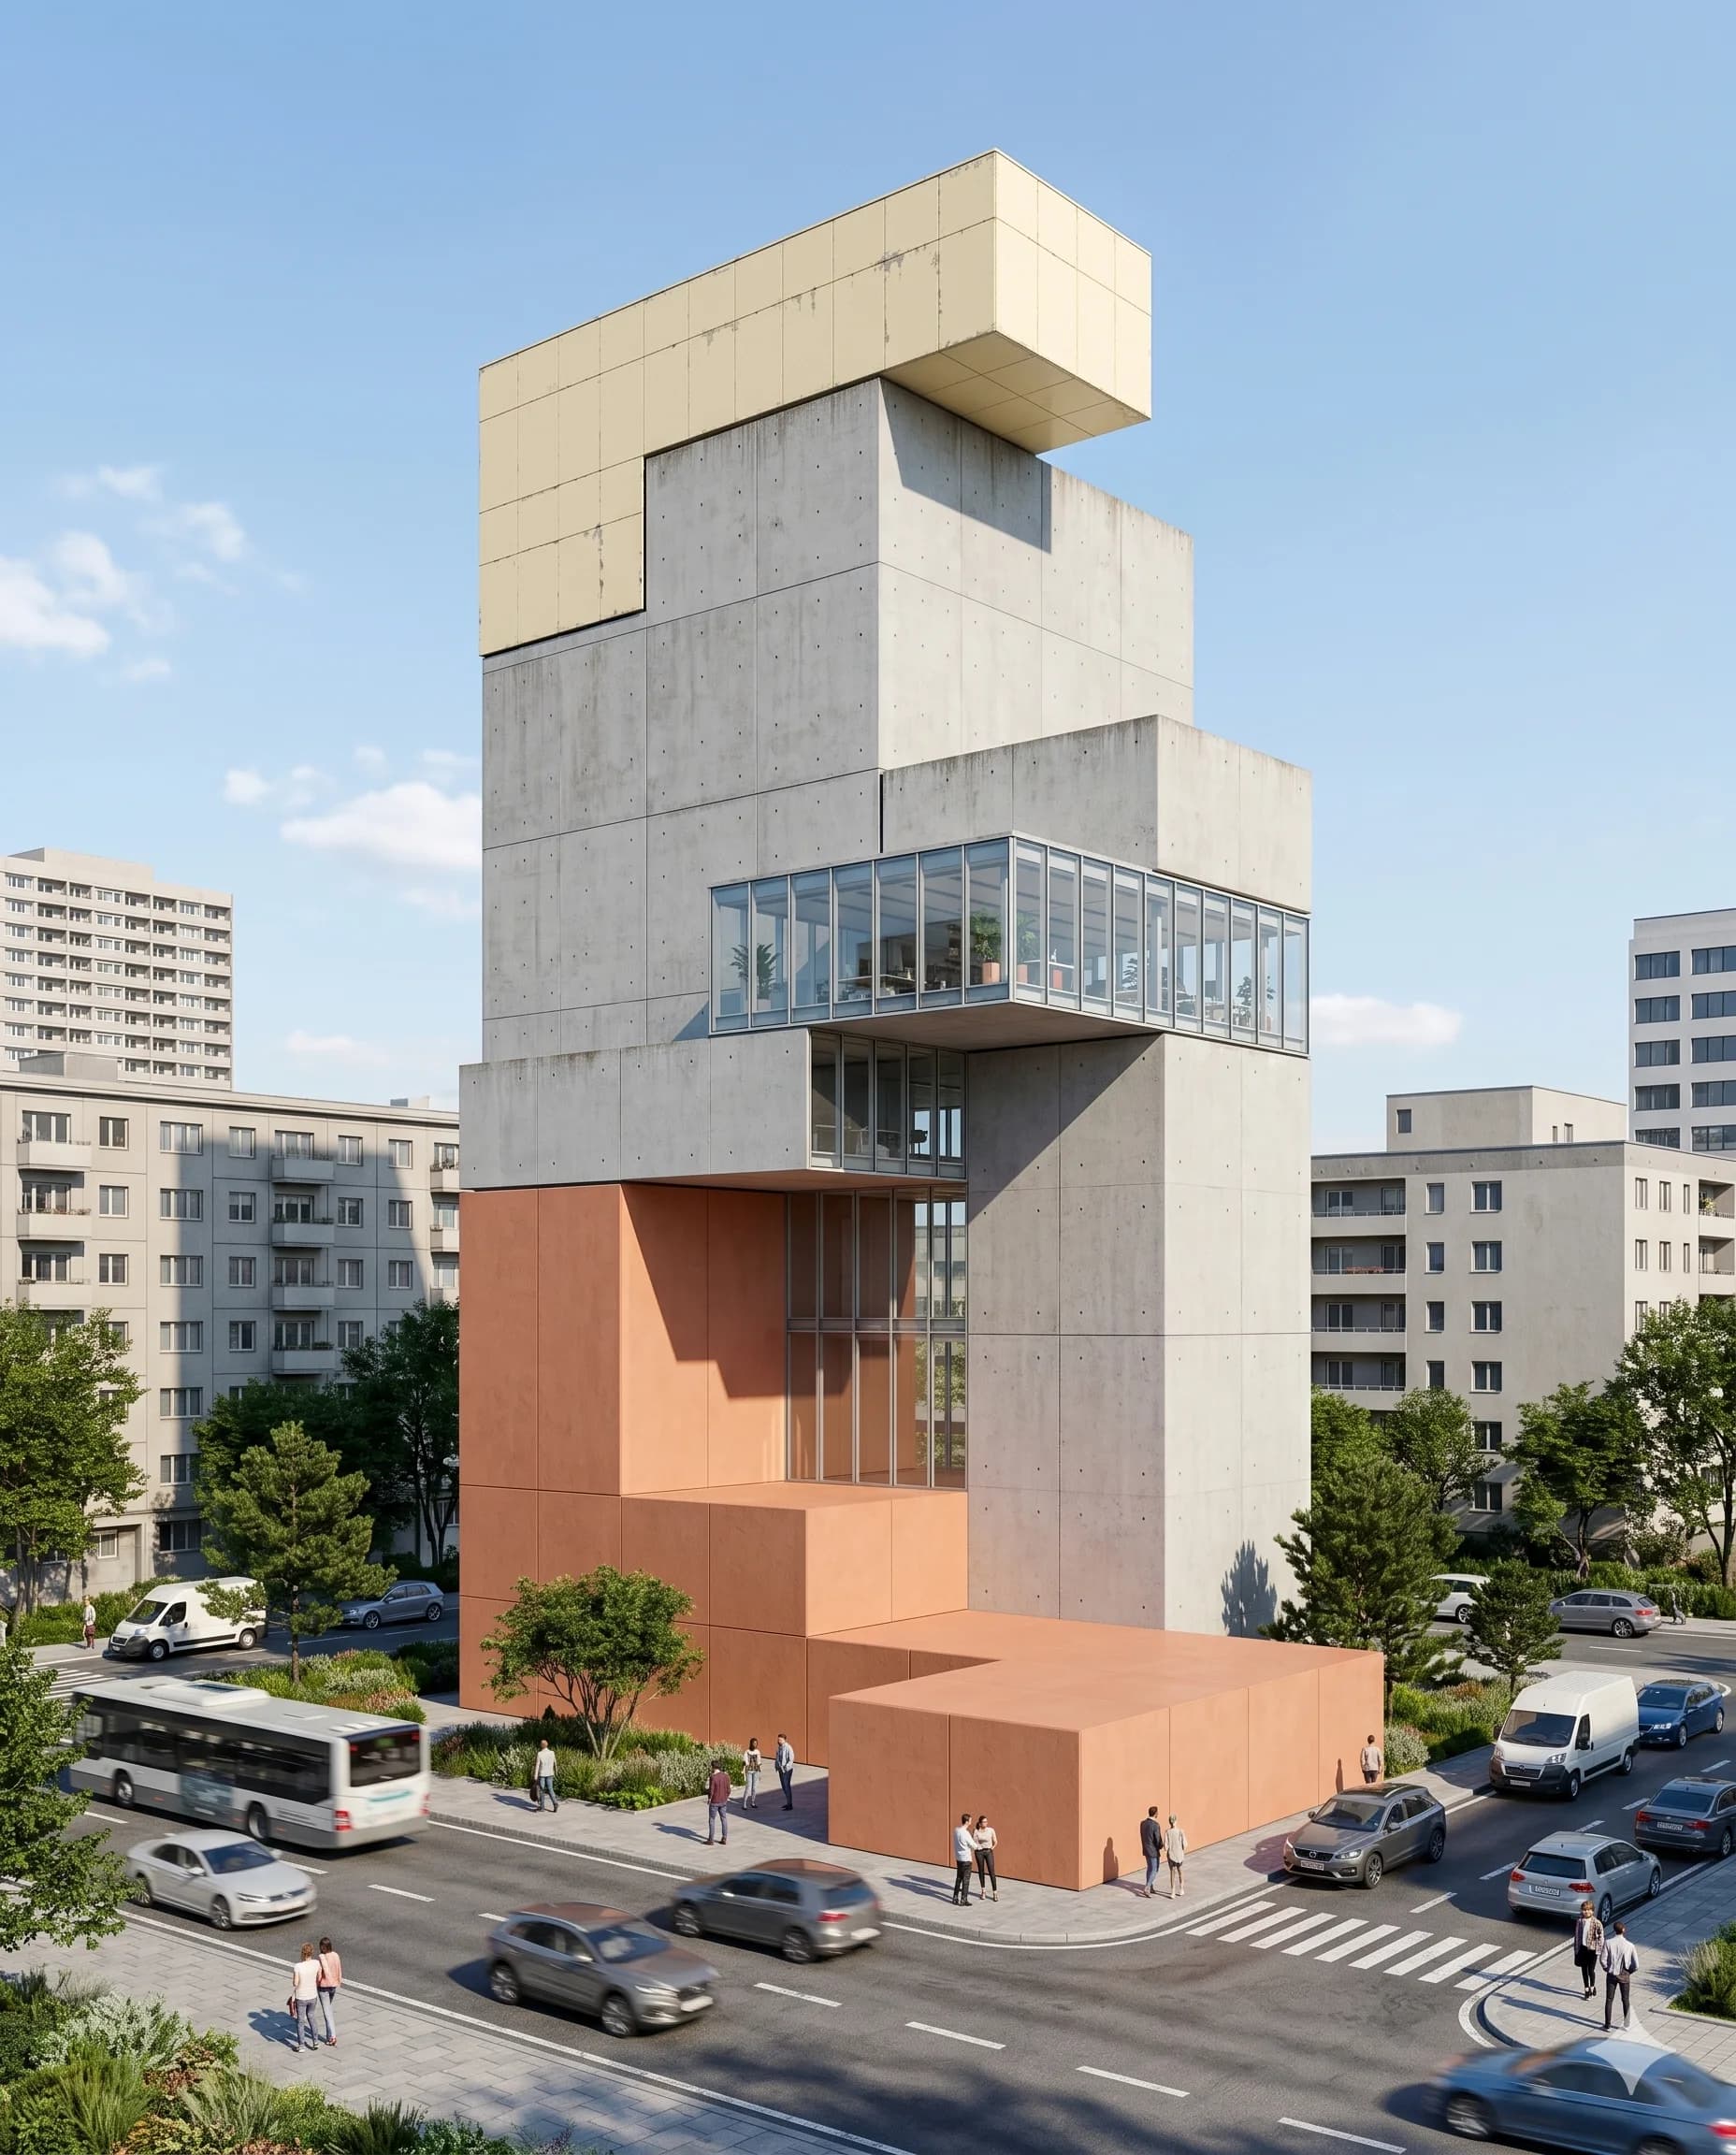
Visualization workflow preview.

VISUALIZATION

Generate Photo realistic renders,

explore lighting, and

create compelling visual.
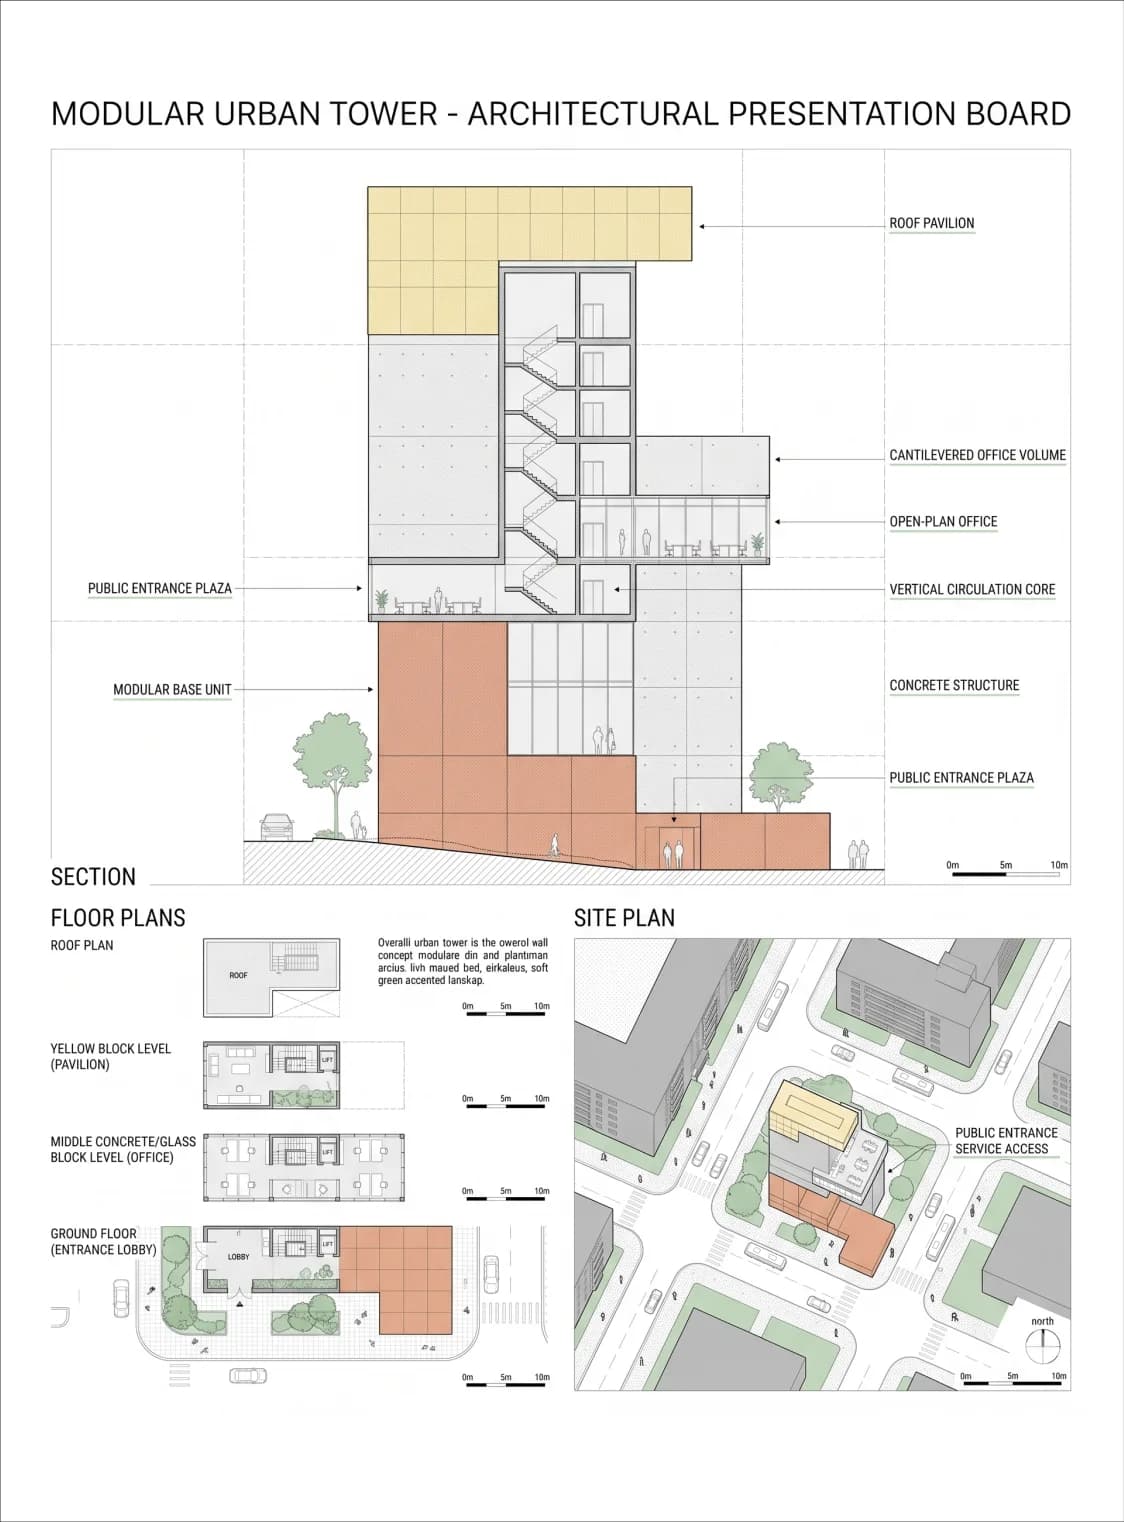
Documentation workflow preview.

DOCUMENTATION

Generate 3D modeling,

technical drawing,

presentation documentation.
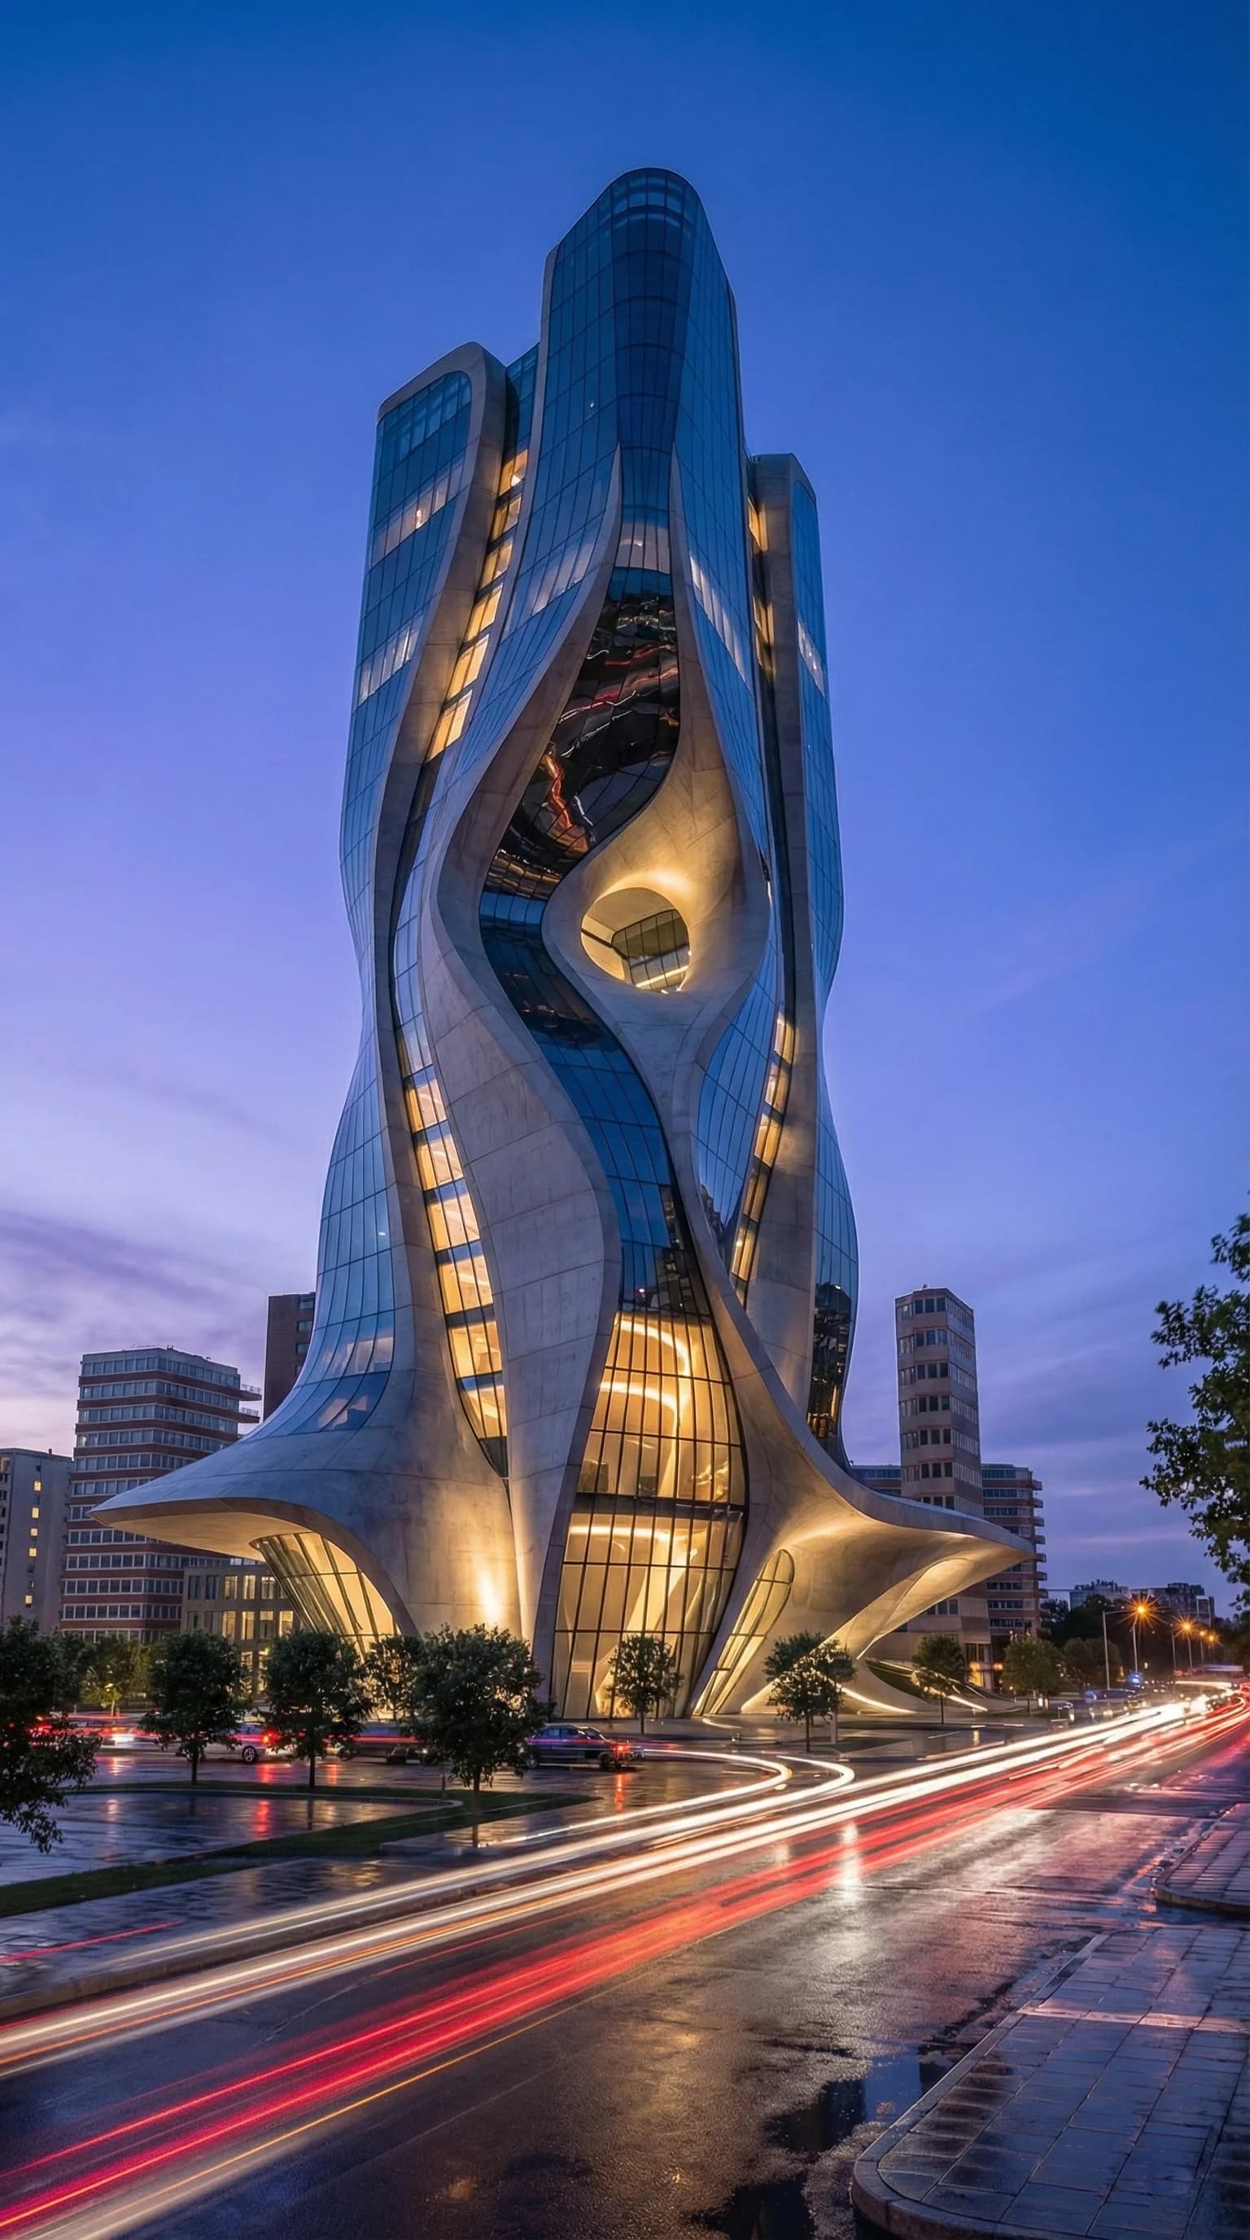
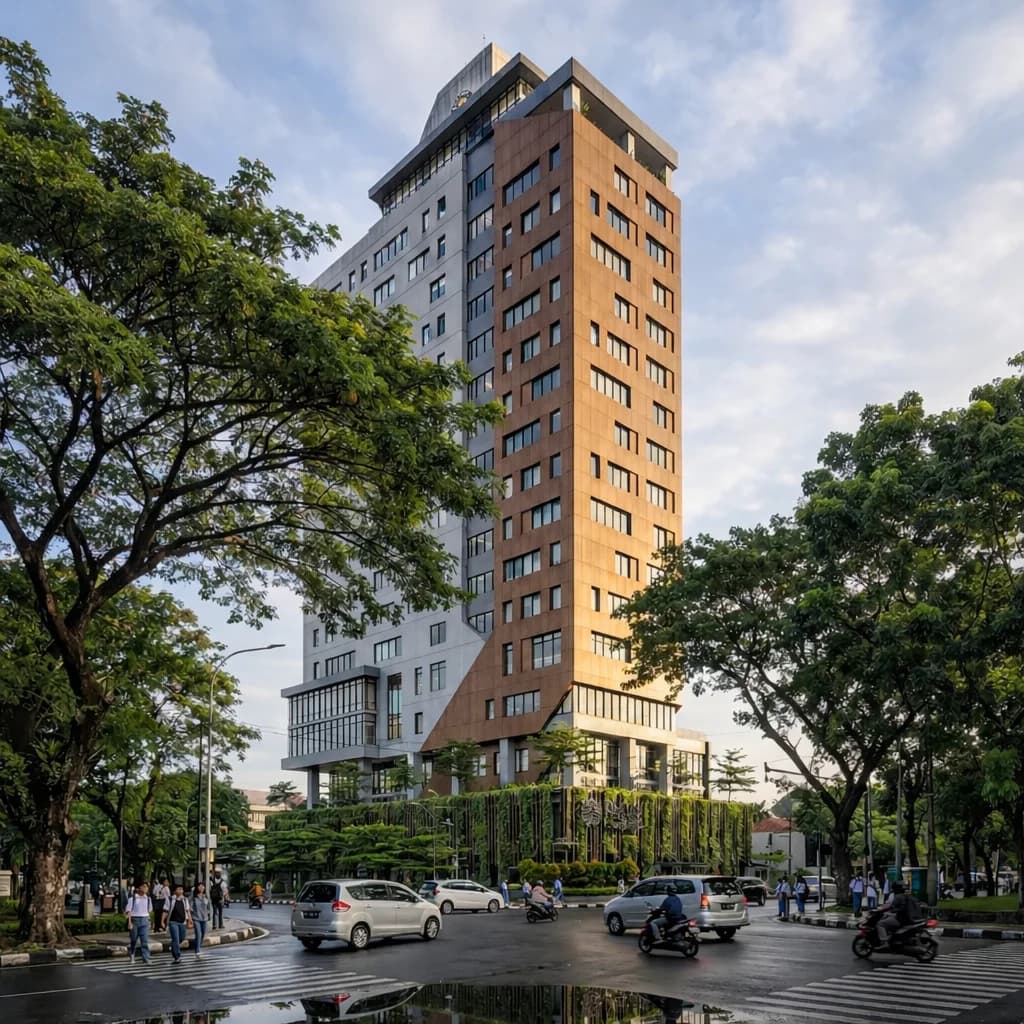
Blue-hour parametric tower render in the featured banner.

Parametric Prompting

for full control and consistency

Sketch-style architectural tower render in the featured banner.

Concept to Render

from sketch to photoreal in minutes

Warm daylight architectural render after rain in the featured banner.

A Curated Prompt Library

studio-grade scenes, ready to remix

MEDIA

PARTNERS

MEDIA PARTNERS

ArchDaily
Dezeen
FuturArc
Luxe
Architect

LEVEL UP

RENDER

A prompt library, admin workflow, and render showcase built to help architects move from reference image to polished visualization faster.

Navigation

  • Academy
  • Advertise
  • Blog
  • Plans
  • FAQ

Parametric Prompting

  • Architecture - Prompt Documentation
  • Architecture - Claude Skill
  • Parametric Prompt to 3D Modeling
  • Architecture Workflow
  • Rendering Architecture

Tools

  • Architecture - Prompt Documentation
  • Architecture - Claude Skill
  • Parametric Prompt to 3D Modeling
  • Architecture Workflow
  • Rendering Architecture

Architecture Workflow

  • Research & Design Brief
  • Preliminary Sketching and Design
  • Design Development
  • Building Permitting
  • Technical Drawings
  • Construction & Documentation
  • Construction Administration
  • Client Interaction Layer
Copyright © 2026 LevelUpRender. All rights reserved.
Sketch Architecture Los Angeles Residential

Sketch Architecture Los Angeles Residential

View Documentation
7:00 PM Night – Luxurious & Warm

7:00 PM Night – Luxurious & Warm

View Documentation
RIU (River Interface Urbanism) Concept Riverfront Park

RIU (River Interface Urbanism) Concept Riverfront Park

View Documentation
Transformation Living Room to Dining Room Tropical Modern

Transformation Living Room to Dining Room Tropical Modern

View Documentation
Drone Perspective of Seoul Residential - Aerial Oblique View

Drone Perspective of Seoul Residential - Aerial Oblique View

View Documentation
Modern Contemporary Kitchen Interior

Modern Contemporary Kitchen Interior

View Documentation
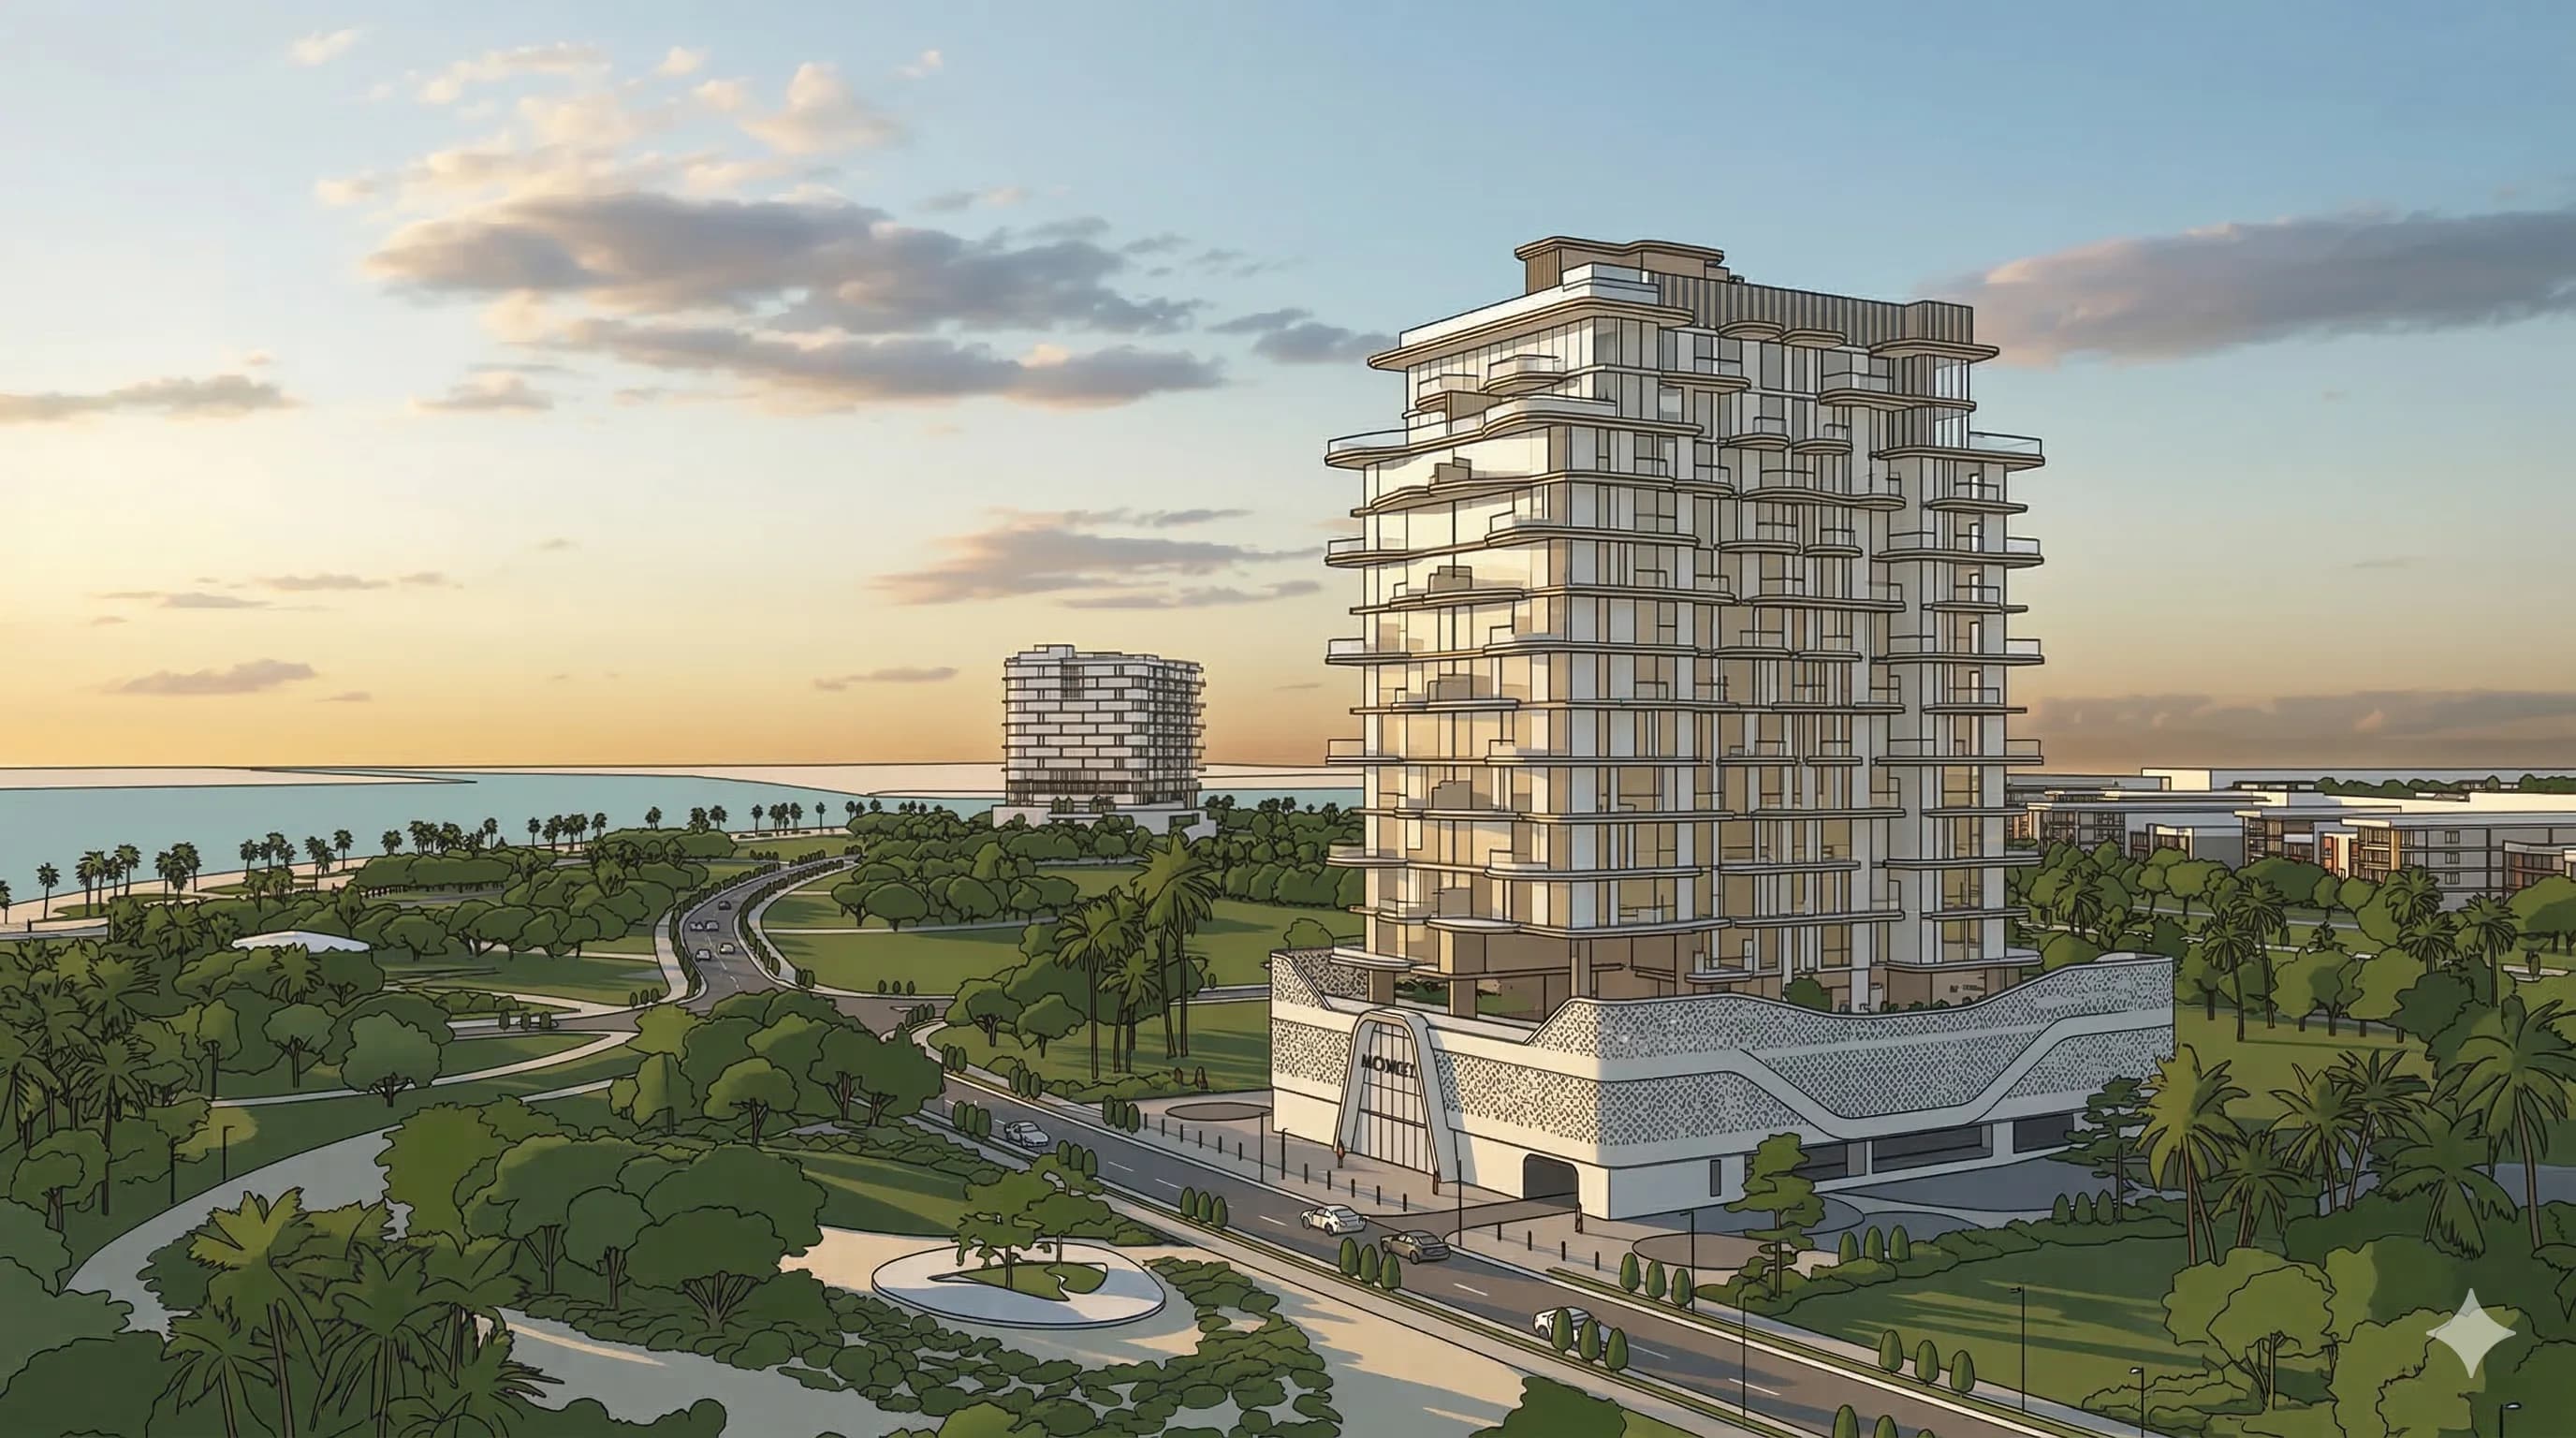
Transform Sketchup to Mixuse Building

Transform Sketchup to Mixuse Building

View Documentation
Create a Young Male Character

Create a Young Male Character

View Documentation
Japandi Natural Wood Bedroom

Japandi Natural Wood Bedroom

View Documentation
Driver View Seoul Residential - Architectural Photography

Driver View Seoul Residential - Architectural Photography

View Documentation
Harsh Midday Sun – Directly Overhead (12:00 PM)

Harsh Midday Sun – Directly Overhead (12:00 PM)

View Documentation
Hollywood Regency Lobby Hotel

Hollywood Regency Lobby Hotel

View Documentation